 EN
EN

Warehouse space optimization has become a critical operational priority for logistics managers, distribution centers, and industrial facilities worldwide. As real estate costs continue to rise and order fulfillment demands intensify, businesses are seeking innovative solutions that maximize every square foot of available storage and operational space. Among the most practical tools gaining widespread adoption is the platform trolley foldable design, which offers a unique combination of functionality during active use and minimal spatial footprint when not deployed. This versatile equipment addresses one of the most persistent challenges in warehouse management: how to maintain sufficient material handling capacity without sacrificing valuable floor space to idle equipment.
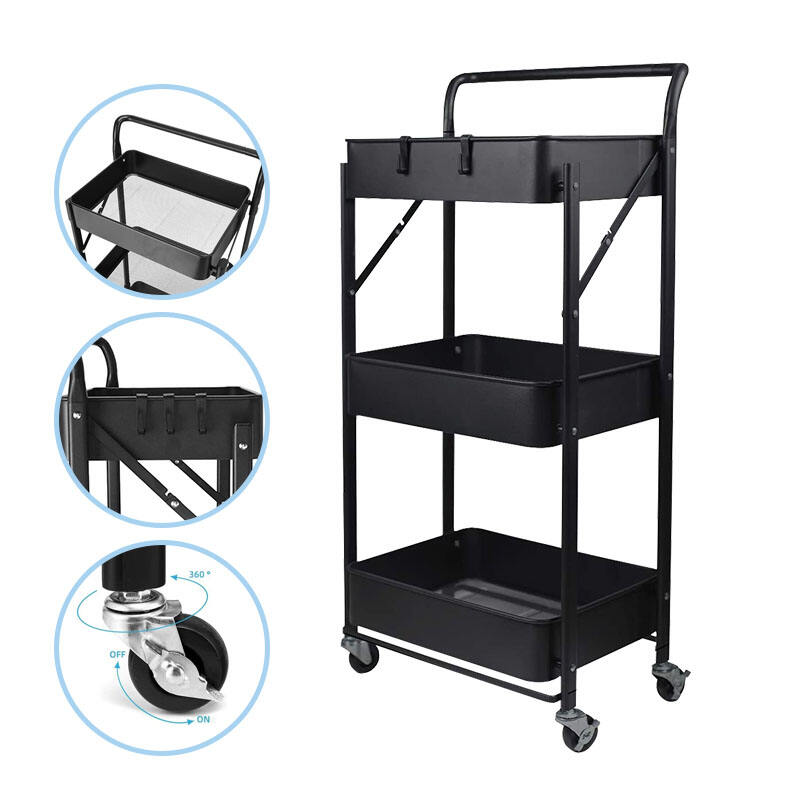
The mechanism through which a platform trolley foldable optimizes warehouse space utilization operates on multiple levels, from immediate floor space recovery to long-term warehouse layout efficiency. Unlike traditional fixed-frame trolleys that occupy the same footprint whether loaded or empty, foldable designs incorporate collapsible frame structures that reduce their stored dimensions by seventy to eighty-five percent. This transformation happens through engineered hinge systems, telescoping handles, and platform sections that fold vertically or nest together. When warehouse operations experience fluctuating demand cycles, this adaptability becomes particularly valuable, allowing facilities to maintain higher trolley-to-employee ratios during peak periods while reclaiming space during slower operational phases without requiring off-site storage or cluttered aisles.
Spatial Mechanics of Collapsible Frame Engineering
Dimensional Reduction Through Vertical Folding Systems
The primary space optimization mechanism in a platform trolley foldable design stems from its vertical folding capability, which transforms the equipment from a horizontal floor-occupying asset into a vertical storage unit. Standard warehouse trolleys typically measure between 600 to 900 millimeters in width and 900 to 1200 millimeters in length, creating a floor footprint of 0.54 to 1.08 square meters per unit. When a platform trolley foldable is collapsed, its depth reduces to approximately 100 to 150 millimeters while maintaining similar height dimensions. This allows facilities to store multiple units against walls, in designated equipment zones, or within narrow gaps that would otherwise remain unused dead space.
The engineering behind this transformation involves precisely calibrated pivot points positioned at strategic locations on the frame structure. Quality foldable designs incorporate reinforced hinge assemblies that withstand repeated folding cycles while maintaining structural integrity under load-bearing conditions. The platform deck itself may feature segmented construction or single-piece designs with strategic flex zones that allow controlled folding without compromising the load distribution characteristics essential for safe material transport. These mechanical systems must balance the competing demands of easy collapsibility with robust load capacity, typically supporting weights between 150 to 500 kilograms depending on industrial-grade specifications.
Nested Storage Configurations for Fleet Management
Beyond individual unit collapsibility, advanced platform trolley foldable systems incorporate nested storage features that multiply space savings across entire equipment fleets. When properly designed, folded trolleys can stack together with minimal spacing between units, creating a compact equipment library that occupies a fraction of the space required by traditional trolley parking arrangements. A warehouse maintaining twenty trolleys for material handling operations might require thirty to forty square meters of dedicated parking space with conventional equipment, whereas the same fleet of platform trolley foldable units could be stored in approximately six to eight square meters when properly nested and organized.
This nested storage capability depends on standardized frame dimensions and compatible folding geometries across the trolley fleet. Facilities that invest in uniform equipment from consistent suppliers can achieve tighter nesting tolerances, sometimes reducing per-unit storage depth to as little as fifty millimeters when units are compressed together. The organizational benefits extend beyond simple space recovery, as nested storage configurations naturally create visual inventory management systems where equipment availability becomes immediately apparent. Maintenance teams can quickly identify trolleys requiring service, while operations managers can assess whether current fleet size matches actual utilization patterns without conducting time-consuming physical counts across dispersed storage locations.
Dynamic Space Recovery During Operational Cycles
The space optimization value of a platform trolley foldable becomes particularly evident during the natural ebb and flow of warehouse operations throughout daily, weekly, and seasonal cycles. Most distribution facilities experience significant variation in material handling intensity, with morning receiving periods requiring maximum trolley deployment, midday periods involving moderate usage, and evening hours needing minimal equipment presence. Traditional trolleys remain deployed throughout these cycles, occupying valuable aisle space and creating navigation obstacles even when sitting idle between tasks. The platform trolley foldable addresses this inefficiency by enabling workers to collapse units immediately after task completion, returning floor space to circulation within seconds.
This dynamic space recovery capability supports several warehouse efficiency improvements beyond simple floor space metrics. Clear aisles improve forklift maneuverability and reduce collision risks, while open receiving areas provide flexible staging space for incoming shipments. Picker productivity increases when aisles remain unobstructed, as navigation paths stay consistent rather than requiring constant route adjustments around parked equipment. Additionally, maintaining clear floor space supports better housekeeping compliance and safety audit performance, as the absence of scattered equipment reduces trip hazards and creates more organized visual impressions during facility inspections or client visits.
Warehouse Layout Optimization Through Equipment Flexibility
Adaptive Zone Configuration Strategies
The integration of platform trolley foldable equipment fundamentally changes how warehouse managers approach zone layout and space allocation decisions. Traditional warehouse design often dedicates permanent areas to equipment parking, creating fixed spatial commitments that cannot adapt to changing operational requirements. These designated trolley zones consume valuable square footage that might otherwise serve product storage, quality inspection activities, or value-added processing functions. When facilities adopt foldable equipment strategies, these rigid spatial commitments transform into flexible allocation opportunities where the same physical area can serve multiple functions depending on current operational priorities.
Consider a receiving dock area that handles incoming shipments during morning hours but sits largely unused during afternoon periods. With conventional trolley equipment, this zone must accommodate both active material handling tools and provide circulation space for forklift operations, often resulting in underutilized dock capacity during off-peak hours. Platform trolley foldable units enable a different approach where equipment deploys rapidly during receiving windows, then collapses and stores vertically along dock walls once unloading completes. This recovers several hundred square feet of dock space that can then accommodate additional staging activities, returned goods processing, or even temporary storage overflow during peak inventory periods.
Vertical Space Utilization in Equipment Storage
While warehouse operations naturally focus on floor space optimization, the vertical storage capability of platform trolley foldable designs opens additional space utilization opportunities that conventional equipment cannot access. Folded trolleys occupy minimal depth, allowing them to hang from wall-mounted brackets, stand in narrow vertical racks, or stack in purpose-built storage frames that capitalize on facility height rather than consuming premium floor area. A typical warehouse with three-meter ceiling clearance in equipment storage zones could theoretically stack folded trolleys in vertical arrays of eight to ten units, compared to the single-layer floor storage required by traditional designs.
This vertical storage approach proves particularly valuable in facilities with high-bay construction or mezzanine level configurations where vertical space exceeds floor space availability. Equipment storage zones can migrate to under-stair areas, narrow wall sections between structural columns, or elevated platforms that would otherwise serve no functional purpose. The cumulative effect transforms equipment storage from a floor-space liability into a vertical-space asset, freeing ground-level areas for revenue-generating storage density or operational activities that cannot adapt to elevated locations. Some advanced facilities even incorporate overhead track systems where folded platform trolley foldable units suspend from ceiling-mounted rails, completely eliminating their floor space footprint during storage periods.
Cross-Functional Space Sharing Models
The rapid deployment and collapse cycle enabled by platform trolley foldable designs supports cross-functional space sharing arrangements that would be impractical with conventional equipment. In modern warehouse environments where space commands premium value, many facilities seek opportunities to assign the same physical area to multiple operational functions at different times. Break rooms that transform into training spaces, shipping areas that double as reverse logistics zones, or receiving docks that serve outbound loading during evening shifts all exemplify this space-sharing approach. The equipment supporting these activities must adapt quickly to avoid becoming obstacles during functional transitions.
Platform trolley foldable units integrate seamlessly into these multi-use environments because their transformation requires no special tools, minimal time investment, and no dedicated storage infrastructure. A quality control area that performs incoming inspection during morning hours might need four to six trolleys for material staging and sample transport. Rather than leaving these units scattered throughout the space or parking them in corners where they compromise afternoon production activities, quality teams simply fold the trolleys and store them in a narrow wall rack. The inspection area then converts to assembly operations, packing activities, or administrative functions without requiring equipment relocation to distant storage zones or creation of permanent parking areas that consume usable space.
Economic Value of Space Recovery
Direct Cost Avoidance Through Density Improvement
The financial justification for adopting platform trolley foldable equipment extends well beyond the purchase price differential compared to conventional alternatives. Warehouse space carries significant ongoing costs that include lease payments or mortgage expenses, property taxes, insurance premiums, climate control utilities, lighting, and maintenance services. Industry analyses consistently show that warehouse space costs between fifteen to forty dollars per square foot annually depending on geographic location, facility quality, and market conditions. When a platform trolley foldable system recovers even twenty square meters of previously occupied equipment parking area, the annual cost avoidance ranges from three thousand to eight thousand dollars for that space alone.
These direct cost savings multiply across larger equipment fleets and compound over multi-year operational periods. A distribution center maintaining fifty trolleys for daily operations might dedicate seventy-five square meters to equipment parking with traditional designs, whereas platform trolley foldable alternatives could reduce this footprint to twelve square meters through collapsed storage and vertical racking. The resulting sixty-three square meter recovery generates annual cost avoidance of approximately nine thousand to twenty-five thousand dollars at typical warehouse occupancy rates. Over a five-year equipment lifecycle, this space recovery produces cumulative value between forty-five thousand to one hundred twenty-five thousand dollars, substantially exceeding any initial purchase premium associated with foldable designs compared to basic fixed-frame alternatives.
Revenue Enhancement Through Storage Density Optimization
Beyond cost avoidance, the space recovered through platform trolley foldable implementation often converts directly into revenue-generating storage capacity or productivity-enhancing operational areas. Third-party logistics providers typically charge clients based on pallet positions, square footage, or cubic volume occupied, meaning that every square meter of warehouse space holds direct revenue potential. When equipment storage consolidation through foldable designs recovers thirty square meters of floor space in a contract warehousing operation, that area might accommodate forty-five to sixty additional pallet positions depending on racking configuration and aisle requirements.
At typical 3PL storage rates of eight to fifteen dollars per pallet position monthly, this space recovery generates additional monthly revenue of three hundred sixty to nine hundred dollars, or annual revenue enhancement of four thousand three hundred to ten thousand eight hundred dollars. These figures assume the facility operates at or near capacity where additional storage positions can be immediately monetized through existing client demand or new business development. Even in scenarios where recovered space supports internal distribution operations rather than third-party services, the additional storage density may defer costly facility expansion projects, delay the need for satellite warehouse locations, or eliminate expensive overflow storage arrangements that fragment inventory and complicate fulfillment operations.
Operational Efficiency Gains and Productivity Impact
The space optimization enabled by platform trolley foldable equipment generates indirect economic value through operational efficiency improvements that may exceed the direct space cost savings. Clear aisles and unobstructed work zones reduce the time workers spend navigating around parked equipment or relocating trolleys that block access to storage locations. Time-motion studies in warehouse environments consistently demonstrate that material handlers lose five to fifteen minutes per shift navigating around obstacles and dealing with equipment congestion in poorly organized facilities. Across a workforce of twenty material handlers, this represents approximately one hundred sixty-seven to five hundred worker-hours annually, equivalent to the productive output of one to three full-time employees.
These productivity recoveries translate into tangible economic benefits through reduced labor costs, improved order fulfillment capacity, or enhanced service levels that support customer retention and business growth. A warehouse that processes three thousand order lines daily might increase throughput by three to eight percent simply by eliminating navigation inefficiencies associated with equipment clutter. This productivity gain could support seventy-five to two hundred forty additional daily order lines without increasing labor costs, potentially generating fifty thousand to one hundred fifty thousand dollars in additional annual revenue for contract operations or avoiding the need to add workforce during volume growth periods. The platform trolley foldable serves as an enabling technology for these efficiency gains by ensuring material handling tools remain accessible when needed but invisible when idle.
Implementation Strategies for Maximum Space Optimization
Fleet Sizing Based on Peak Demand Analysis
Maximizing the space optimization benefits of platform trolley foldable equipment requires careful analysis of actual utilization patterns rather than simply replacing existing trolley fleets on a one-to-one basis. Many warehouses maintain excess equipment inventory as a buffer against perceived shortages, resulting in situations where thirty to fifty percent of trolleys sit unused during typical operations. The collapsible storage capability of platform trolley foldable designs enables facilities to right-size their equipment fleets based on genuine peak demand rather than arbitrary safety margins, since excess units consume minimal space when properly stored in collapsed configurations.
Effective fleet sizing begins with detailed observation of equipment usage during various operational scenarios including typical days, monthly peak periods, and seasonal volume spikes. Digital tracking systems or simple manual logging can reveal actual concurrent trolley deployment, identifying the true maximum simultaneous usage that defines minimum fleet requirements. Most facilities discover that their ninety-fifth percentile usage sits substantially below current equipment inventory levels, suggesting opportunities to reduce fleet size while still maintaining adequate capacity for all but the most extreme demand events. The remaining trolleys transition to a strategic reserve stored in collapsed configuration, available for rapid deployment during genuine peak periods but otherwise reclaiming valuable floor space for productive uses.
Designated Storage Infrastructure Development
While platform trolley foldable units can technically store anywhere with vertical clearance, maximizing space optimization requires purpose-built storage infrastructure that organizes equipment, protects it from damage, and facilitates rapid deployment when operational needs arise. Wall-mounted rack systems specifically designed for collapsed trolleys provide the most space-efficient storage solution, utilizing vertical facility dimensions while keeping equipment visible and accessible. These racks typically feature individual slots or hooks that position each trolley at slight angles, preventing contact between units while allowing workers to identify and remove specific equipment without disturbing the entire array.
The optimal storage infrastructure locations balance accessibility requirements against space recovery objectives. Positioning collapsed platform trolley foldable storage near high-utilization work zones reduces deployment time and encourages workers to collapse equipment promptly after task completion rather than leaving units scattered throughout the facility. However, placing storage directly within primary operational areas may compromise the space recovery benefits if racks occupy premium floor locations. Many facilities find that positioning storage infrastructure along main circulation corridors provides an effective compromise, keeping equipment readily accessible while utilizing wall space that cannot accommodate standard storage racking or operational activities. The visual management benefits of organized equipment storage also support better utilization tracking and maintenance scheduling compared to informal parking arrangements common with conventional trolley designs.
Training and Cultural Integration for Sustained Compliance
The theoretical space optimization benefits of platform trolley foldable equipment materialize in practice only when warehouse teams consistently collapse and properly store units after completing material handling tasks. This behavioral compliance represents the most critical implementation factor and often determines whether foldable designs deliver their full value proposition or simply become expensive alternatives to conventional equipment that users never actually collapse. Successful deployment requires comprehensive training that demonstrates collapsing procedures, explains the spatial and economic benefits to frontline workers, and establishes clear expectations regarding equipment management.
Beyond initial training, sustained compliance depends on integrating equipment collapse into standard work procedures and performance expectations. Some facilities incorporate equipment management into 5S workplace organization programs, designating specific storage locations for collapsed platform trolley foldable units and including equipment storage compliance in regular housekeeping audits. Visual management tools such as floor markings, storage location labels, and photographic reference guides reinforce proper storage behaviors while making non-compliance immediately visible to supervisors and peers. Recognition programs that acknowledge teams maintaining exemplary equipment organization can accelerate cultural adoption, transforming equipment collapse from an extra burden into a valued professional practice that distinguishes high-performing work groups.
FAQ
What percentage of warehouse floor space can typically be recovered by switching to platform trolley foldable equipment?
The floor space recovery depends on current equipment fleet size and storage practices, but most warehouses can reclaim sixty to eighty percent of the area previously dedicated to trolley parking. A facility using twenty conventional trolleys typically dedicates thirty to forty square meters to equipment parking, whereas the same fleet of platform trolley foldable units requires only six to ten square meters when properly stored in collapsed configuration with vertical racking systems. Additional space benefits come from eliminating scattered equipment throughout operational areas, as the convenience of collapsing encourages proper storage rather than leaving trolleys wherever tasks finish.
How quickly can workers collapse and deploy a platform trolley foldable during typical warehouse operations?
Quality foldable trolley designs feature tool-free collapse mechanisms that trained workers can operate in fifteen to thirty seconds per unit. Deployment from collapsed storage back to operational configuration takes approximately the same time. This rapid transformation cycle makes it practical for workers to collapse equipment after completing individual tasks rather than only at shift end, maximizing the time that recovered floor space remains available for other activities. The ease of operation significantly influences whether teams actually utilize the folding capability in daily practice versus treating foldable trolleys like conventional equipment that never gets collapsed.
Do platform trolley foldable designs compromise load capacity or durability compared to fixed-frame alternatives?
Well-engineered platform trolley foldable units maintain comparable load capacity and durability to conventional designs when properly manufactured with reinforced hinge assemblies and quality materials. Industrial-grade foldable trolleys typically support between one hundred fifty to five hundred kilograms depending on size and construction specifications, matching the capacity range of fixed-frame equivalents in the same size categories. The critical factor lies in selecting equipment from reputable manufacturers who engineer folding mechanisms specifically for repeated operational cycles rather than occasional use, as inadequate hinge design or frame construction can lead to premature failure under demanding warehouse conditions.
What maintenance requirements do platform trolley foldable units have compared to traditional warehouse trolleys?
Platform trolley foldable equipment requires slightly more maintenance attention than fixed-frame alternatives due to the additional moving parts in folding mechanisms and hinge assemblies. Regular inspection of pivot points, periodic lubrication of folding joints, and monitoring for frame alignment issues should occur monthly in high-use environments. However, these maintenance requirements remain minimal compared to powered material handling equipment, typically adding five to ten minutes per unit quarterly. The increased maintenance investment is substantially offset by the space optimization benefits and often extends overall equipment lifespan by encouraging proper storage that protects trolleys from incidental damage common when units scatter throughout warehouse floors.
Table of Contents
- Spatial Mechanics of Collapsible Frame Engineering
- Warehouse Layout Optimization Through Equipment Flexibility
- Economic Value of Space Recovery
- Implementation Strategies for Maximum Space Optimization
-
FAQ
- What percentage of warehouse floor space can typically be recovered by switching to platform trolley foldable equipment?
- How quickly can workers collapse and deploy a platform trolley foldable during typical warehouse operations?
- Do platform trolley foldable designs compromise load capacity or durability compared to fixed-frame alternatives?
- What maintenance requirements do platform trolley foldable units have compared to traditional warehouse trolleys?

